SPD is engaged to provide due diligence / feasibility analytics on about 100 real estate development projects per year. While our project typology and geographic coverage have never been broader, we have seen adaptive reuse projects in several urban markets gain significant popularity in recent years. There are several prominent reasons for this trend:
1) A decline in the long-term outlook for older, Class B commercial space in the aftermath of the pandemic.
2) The willingness of legacy investors and or lenders to “mark” underutilized commercial properties “to the market,” paving the way for a conversion to be financially viable.
3) Stable or increasing demand for apartments at lower rates than new, ground-up “market rate” dwellings.
4) Relaxed zoning and permitting regulations (as well as financial incentives to encourage residential development).
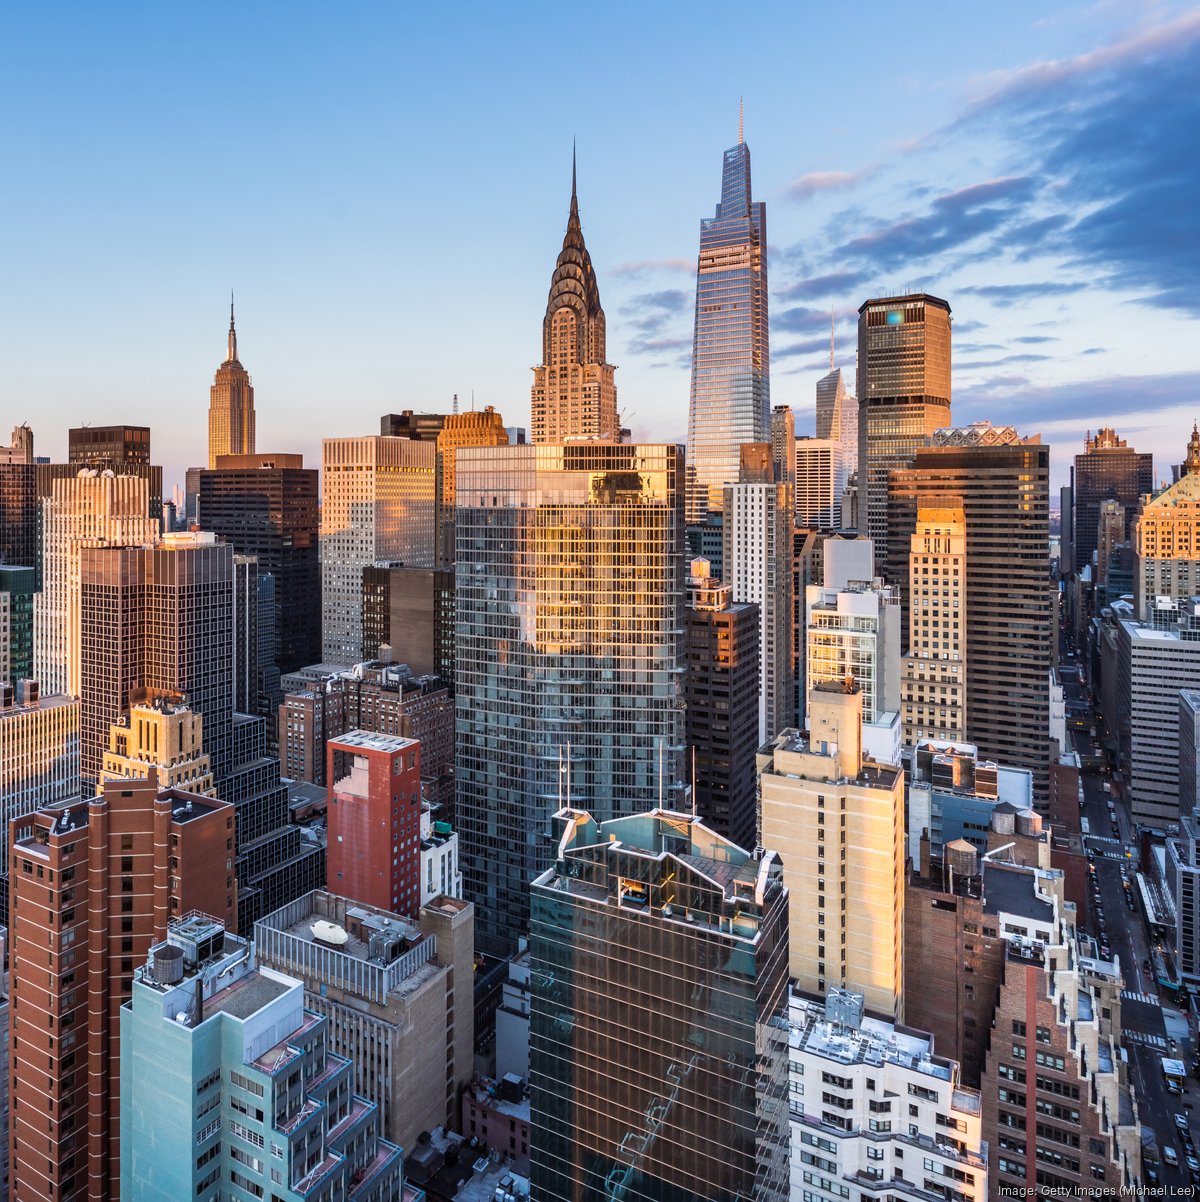
Nowhere has this trend accelerated in a more meaningful way than New York City, where it is estimated that over the past five years, more than 18 million square feet of commercial inventory has been, or is in the process of being transformed into residential real estate.
The “Pfizer Dynamic”
While functionally obsolete and underutilized commercial buildings are ripe for conversion, not all are easy to execute. In particular, buildings with large floorplates (over 20,000 square feet) can be inefficient given the amount of square footage that can be “lost” in the interior of an elevator core or hallway.
Moreover, building codes require operable windows in bedrooms, which is why many projects include the creation of interior atriums or light wells. In so doing, developers recover the lost interior square footage with an “overbuild” that may include the construction of several new floors above the existing roof.
The highly publicized circumstances surrounding the Pfizer project in New York (where an overbuild resulted in the partial collapse of a few existing columns that were supposed to be reinforced) have understandably caused increased regulatory and investor scrutiny regarding project oversight when overbuilds are part of a project scope.
But to be clear, whether an overbuild is part of a conversion project versus an extension of an existing building maintaining the same use, events such as those that occurred on Pfizer are avoidable. Thankfully, there were no injuries on the project and construction has now resumed.
Hard Costs on Conversion Projects – No “One Size Fits All”
When considering the financial feasibility of an adaptive reuse project, SPD’s clients often ask us what “reasonable” cost per square foot or cost per unit value should be plugged into their preliminary underwriting models. Unlike ground-up multifamily projects where such costs fall within a relatively narrow band, adaptive reuse projects all have unique qualities. In fact, across close to 100 adaptive reuse projects in which SPD has been involved, hard costs per square foot have ranged from $120 to over $800 (indexed for 2026 dollars). Suffice it to say, “the devil is in the details” and we caution investors to avoid the tendency to “cut and paste” values from other projects that appear comparable on the surface.
In New York City, where the residential vacancy rate is reported to be at historically low levels (about 1.5%), adaptive reuse projects will certainly continue to provide much needed additional inventory. We are also seeing an uptick in adaptive reuse projects in other major cities that have similar market dynamics, albeit to a lesser degree. No question, this project type will remain prominent for years to come.

